
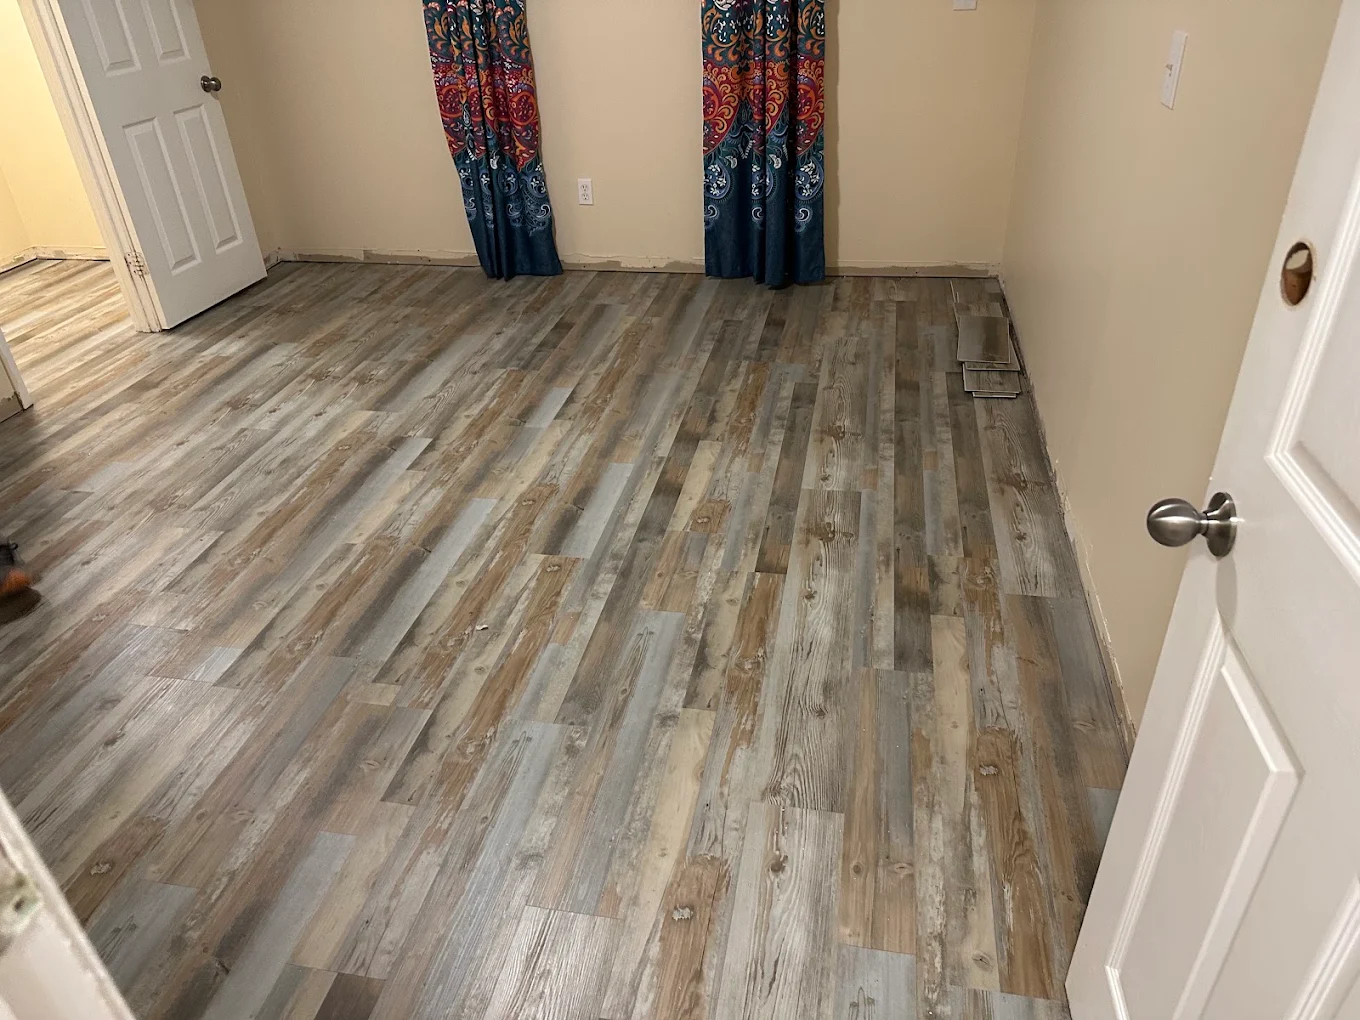
Layout planning
Choose a run direction and starting point that work through visible rooms and doorways.
LVP and LVT flooring · Jacksonville
Luxury vinyl plank and tile are popular for connected living areas, bedrooms and rental updates. A clean result still depends on layout, a suitable surface and careful transitions around doors, cabinets and adjoining floors.
Scope the work before choosing shortcuts
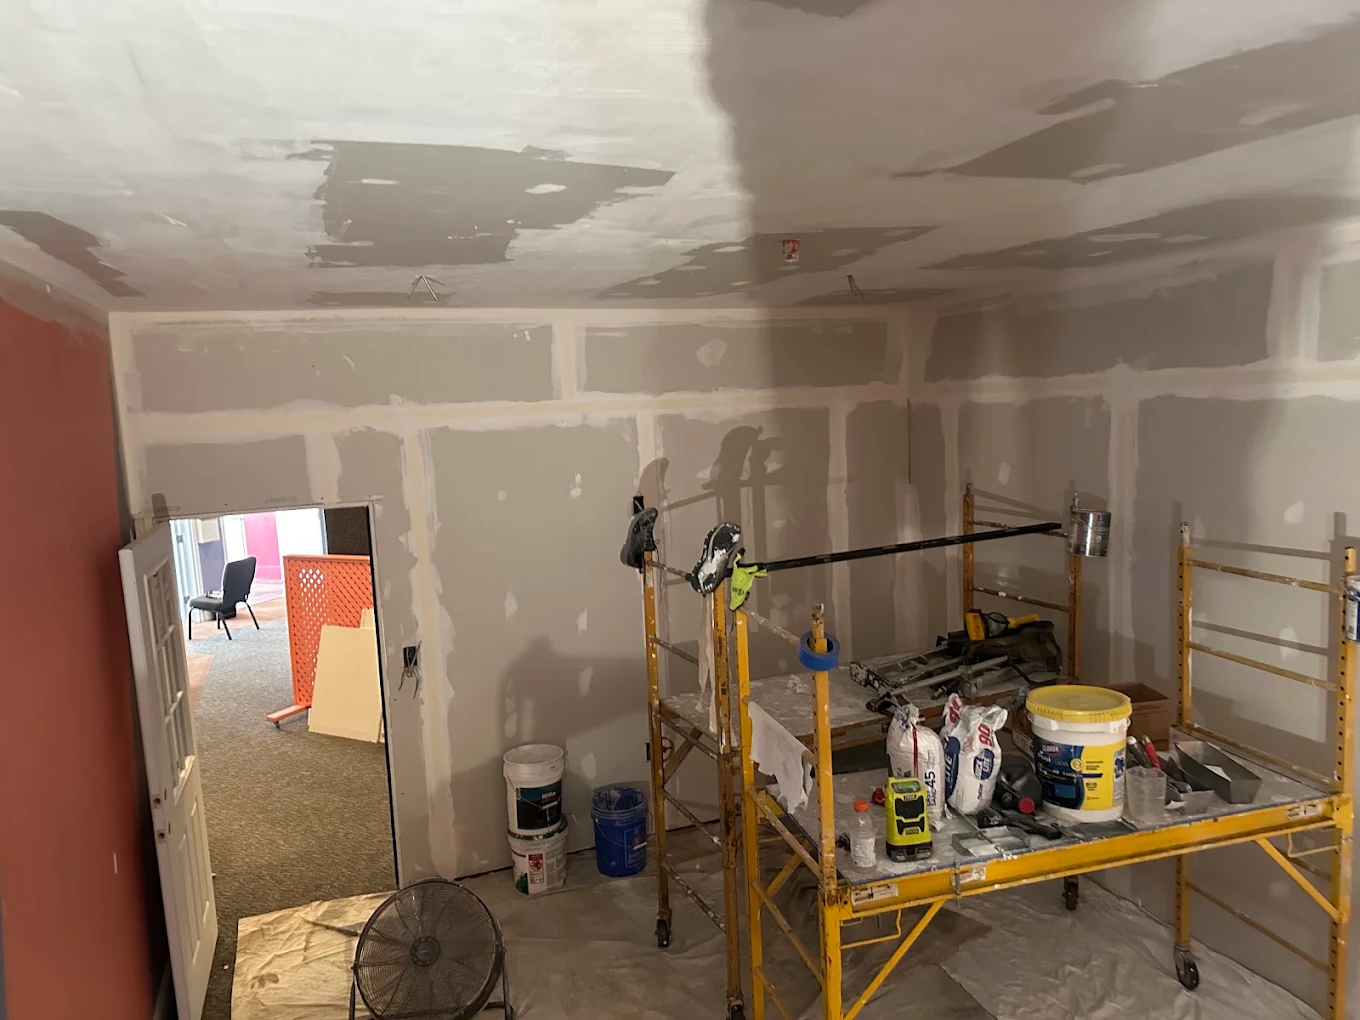
LVP can follow low spots, high spots and debris beneath it, which can affect appearance and how the joints behave. JW reviews the existing surface and visible damage before installation. Preparation is scoped according to the selected product and the conditions found, including height changes that may affect doors or appliances.
What the estimate should address
Specific materials and preparation depend on the property, existing surface and manufacturer requirements.
Choose a run direction and starting point that work through visible rooms and doorways.
Address approved cleaning, patching or flatness work before planks are installed.
Plan the edges where LVP meets other flooring, doors and fixed surfaces.
Review the manufacturer’s use, care and installation requirements for the chosen line.
Choose for the way the space is used
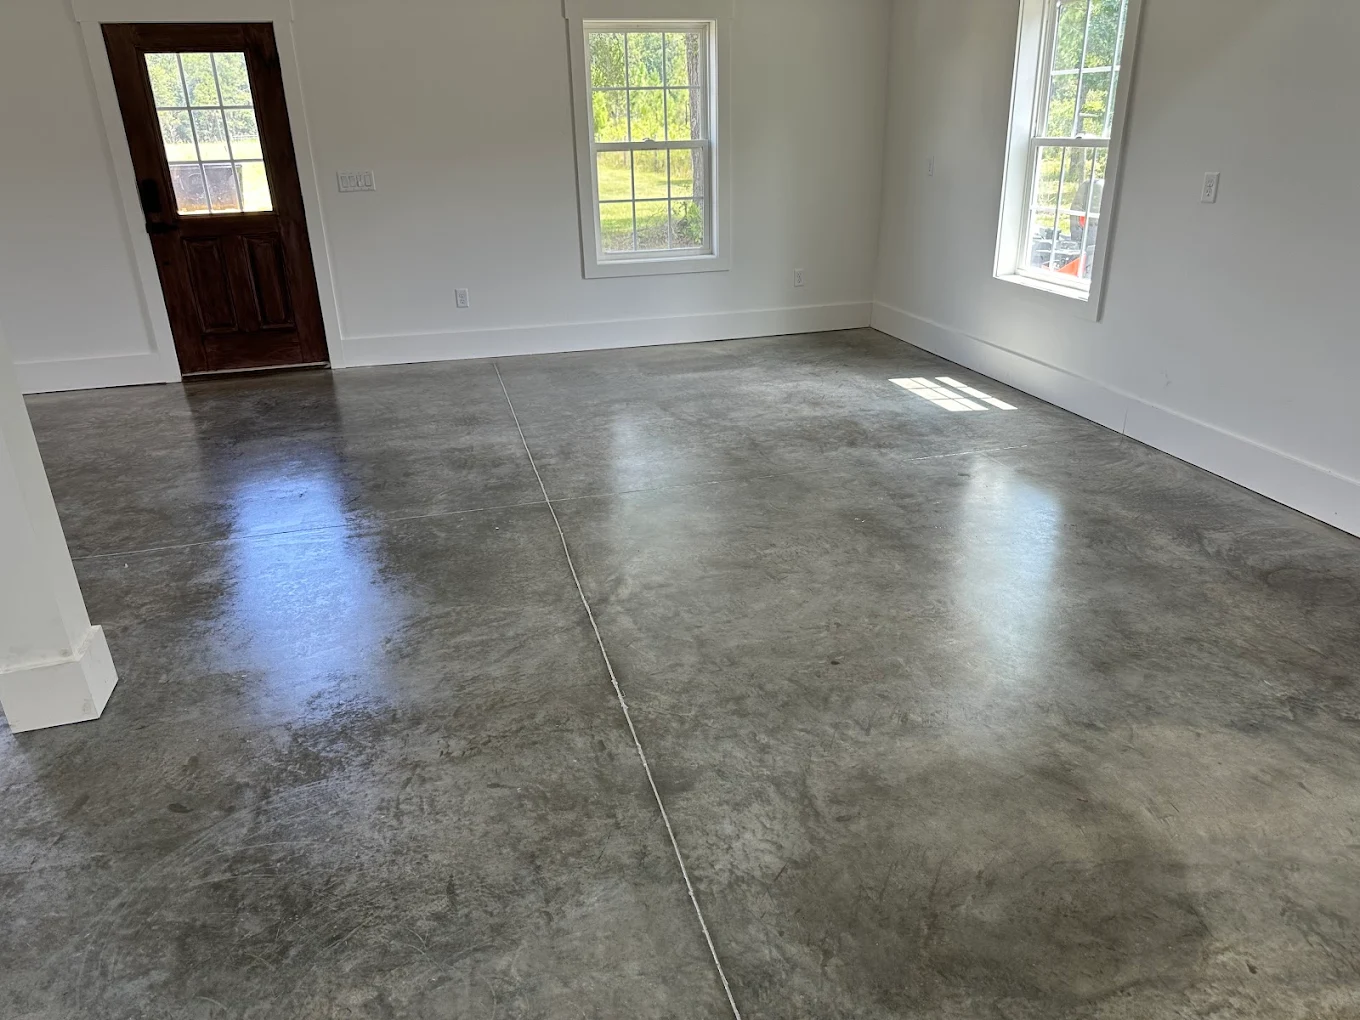
Many plank products resist spills at the finished surface, but every installation still has product-specific requirements for the slab or subfloor below. Rooms near exterior doors, pools or wet areas also need sensible edge and cleanup planning. JW follows the approved material’s instructions and explains any preparation included in the estimate.
A five-step working plan
The sequence changes when the surface, product or repair requires it, but these are the decisions every estimate should make visible.
Map rooms, closets, doorways and material transitions.
Confirm construction, installation method and manufacturer requirements.
Identify visible damage and preparation needs before material is laid.
Set the approved direction, spacing and transition details.
Complete trim details and explain cleaning and care guidance.
Questions before an estimate
These answers are planning guidance, not a diagnosis of a surface that has not been inspected.
Product claims vary. Many planks resist water at the surface, but water can still reach walls, seams or the structure below. Review the exact product literature for its limits.
Sometimes. The existing surface must be stable, suitable and within the selected product’s requirements. Height and transitions also have to work.
Acclimation rules vary by manufacturer and product. JW follows the written requirements for the material selected for the project.
Often, but layout, room dimensions and product limits may require transitions. JW will review the connected floor plan before defining the installation.
Start the conversation
Share the property ZIP, current material, visible condition, approximate area and the finish you are considering.